


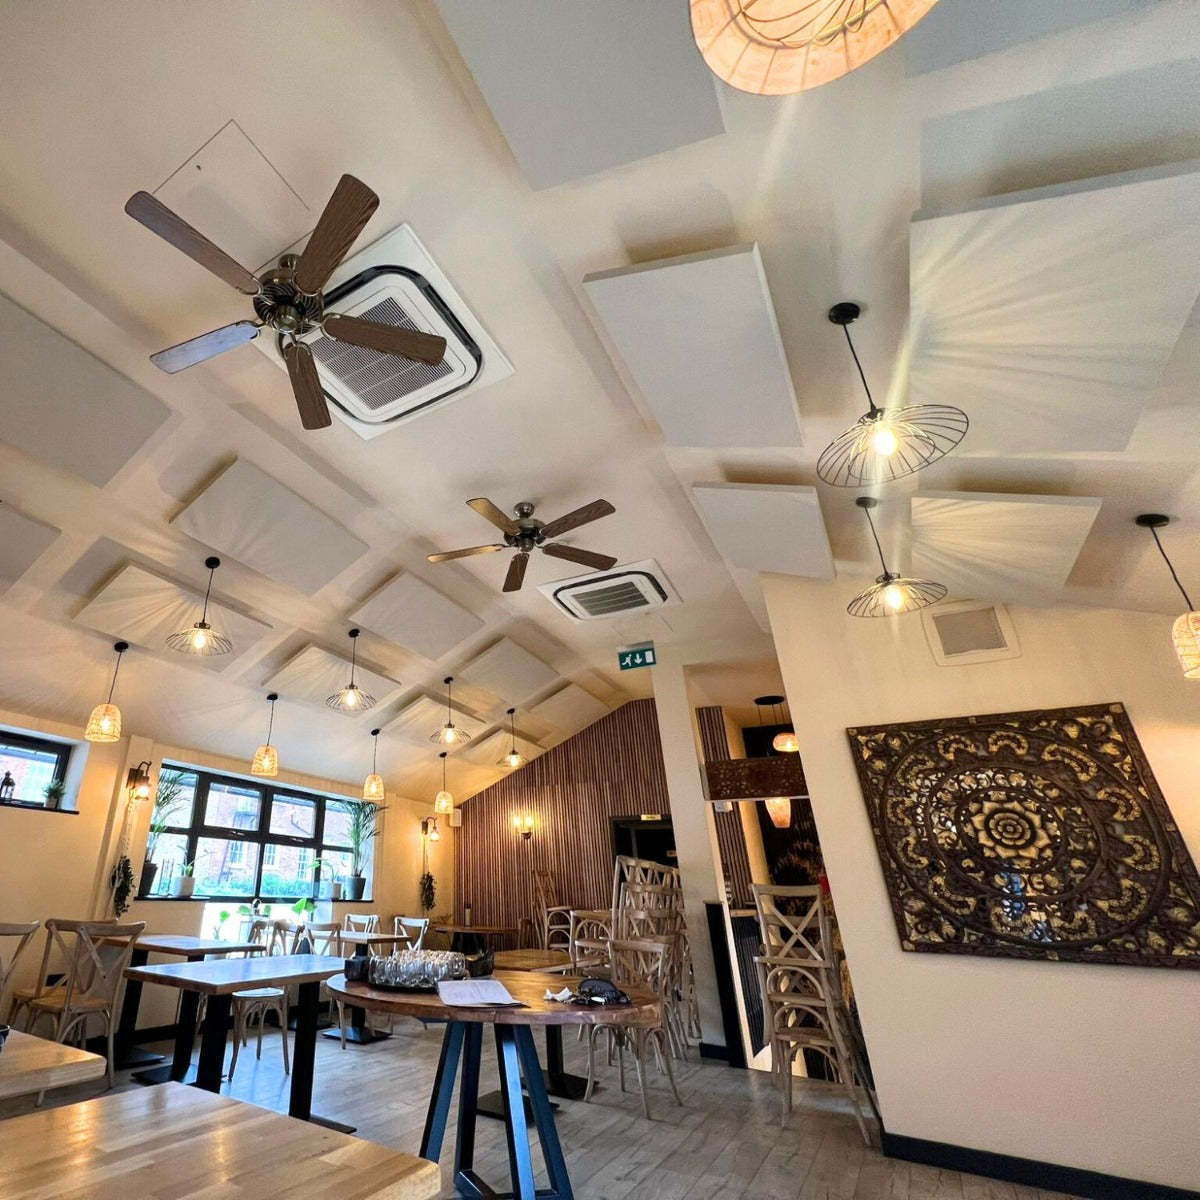


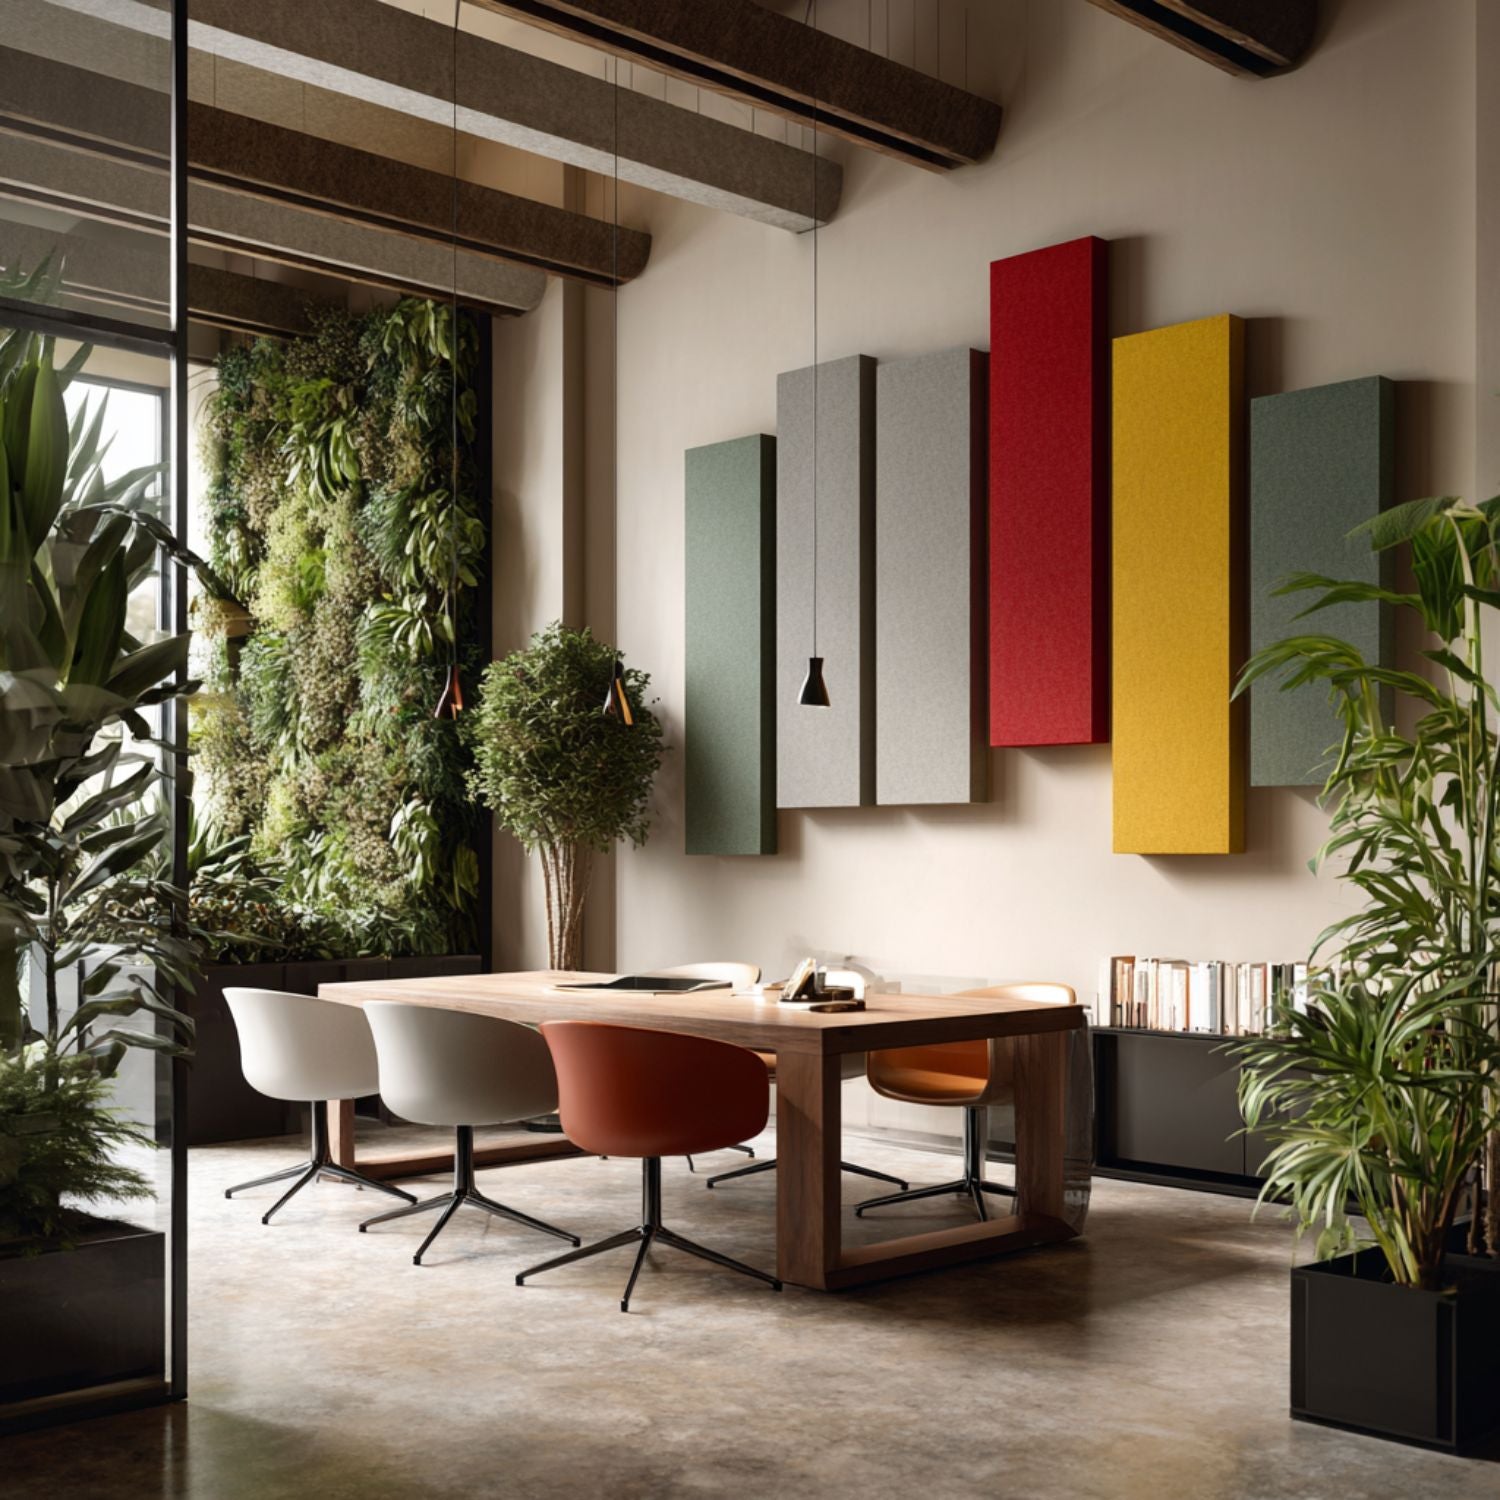


Open-plan offices are noisy because they are full of people talking and this sound bouncing off all of the hard surfaces. Acoustic panels fix that by absorbing sound rather than moving it around. This guide covers what to fit, where, and how much of it you need.
Key points
- Treat the ceiling first. In open-plan spaces the ceiling is the largest untreated surface and does the most work.
- Add wall panels second. They clean up the reflections the ceiling cannot reach, particularly around glass and plaster.
- Screens are a supplement, not a solution. They help at the desk, but they will not lower the reverberation time of the room.
- Coverage matters more than product choice. Under-treating is the most common and most expensive mistake.
- Check the absorption class, not the marketing. Look for a published αw figure and an absorption class, tested to BS EN ISO 354.
Panel types at a glance
| Panel type | Where it goes | Best for | Typical performance | Watch out for |
|---|---|---|---|---|
| Ceiling rafts | Suspended horizontally below the soffit. Full guide to rafts for offices | The biggest single reduction in reverberation across an open floor | Class A | Clashes with lighting, sprinklers and HVAC. Plan the grid before you order. |
| Ceiling baffles | Suspended vertically, in rows | Exposed services, irregular ceilings, high spaces | Class A | Spacing changes the result. Too tight and you pay for area that does nothing. |
| Fabric-wrapped wall panels | Direct to walls, or on a shallow batten | Flutter echo between hard parallel surfaces | Class A at 40mm, lower at 25mm | Thickness drives low-mid absorption. A thin panel is a decorative panel. |
| PET felt panels | Walls, partitions, ceilings | Design-led schemes, easy retrofit, cuttable shapes | Class C to Class A depending on thickness and air gap | Performance varies widely between products. Read the test data. |
| Desk screens and partitions | Between or on desks | Speech privacy at close range | Varies; height matters more than material | Below seated head height they do very little. |
Why soft furnishings do not fix it
A rug, a sofa and a few plants absorb some sound. Not much, and mostly at high frequencies. Speech sits between roughly 500Hz and 4kHz, and that is the band you need to target.
The problem in an open-plan office is total absorbent area. A typical fit-out has a hard floor, glass, plasterboard and an exposed ceiling. Sound reflects repeatedly before it decays, so voices from three desks away arrive at your ear only slightly quieter than the person next to you. That is the “busy” feeling people complain about.
The aim is not silence. It is a lower background level and clearer speech close by.
Start with the ceiling
In most open-plan offices the ceiling is the largest hard surface and the one nothing else is competing for. Treat it and the reverberation time drops across the whole floor, not just one corner.

Rafts are suspended horizontally, so both faces and the edges absorb. That gives you more absorption per square metre of product than the same panel flat on a wall. Baffles work vertically and suit spaces with exposed services or awkward geometry, where a flat plane of rafts would be a coordination headache.
Either way, plan the layout. A pair of acoustic rafts over reception looks considered and changes nothing. Continuous, even coverage over the areas where people actually sit is what moves the numbers.
Then treat the walls
Once the ceiling is done, what is left is horizontal reflection between hard vertical surfaces. Glass partitions facing plasterboard are the usual culprit, and the result is flutter echo — that slightly metallic ring you hear when you clap.
Prioritise:
- Walls directly behind or facing desk clusters
- Any pair of parallel hard surfaces, especially glass to plaster
- Meeting rooms and call booths, where speech clarity matters most
- Corridors and breakout zones that funnel noise back into the floorplate
Thickness matters more than surface finish. A 40mm panel absorbs meaningfully lower into the speech range than a 25mm one, and mounting on a batten with an air gap behind improves low-mid performance again at no extra material cost.

Browse our acoustic wall panels.
PET panels when design leads
PET felt is light, cuts cleanly, comes in a wide colour range and fixes to walls and partitions without specialist trades. It suits offices where the treatment needs to read as an interior feature rather than an acoustic product.
The catch is that PET performance varies enormously. A 9mm PET panel fixed flat to a wall is close to decorative. The same material at 24mm, or at 9mm with a 25mm air gap behind it, is a different product acoustically. Always check the published absorption data and the mounting condition it was tested in — a figure quoted without its mounting type tells you very little.
Desk screens
Screens block the direct path between two people sitting near each other. They do not reduce the reverberation of the room, so they only work once the ceiling and walls are dealt with.
Two rules. First, height: a screen has to break the line of sight between seated heads, so anything much below 1200mm from floor level is doing little acoustically. Second, absorption: a hard screen reflects sound back at the person speaking and across to the next desk. Use an absorbent one.
Recommended panels for open-plan offices
These are the products we would put on a first specification for a standard open-plan floor. Use them as a starting point, then adjust for ceiling height, coverage target and the specific complaint you are solving.
| Product | Type | Absorption | Specify it when |
|---|---|---|---|
| Ecophon Solo Rectangle | Suspended ceiling raft | Class A | You need the largest reverberation reduction across an open floor and have soffit access. |
| SilentSpace Rectangle Rafts | Fabric-wrapped wall panel | Class A | You want performance and a colour match to the interior. Wide Camira fabric range. |
| De Vorm Mute Flow | PET wall panel | Class D (can be increased with air gap) | The treatment needs to read as an interior feature rather than an acoustic product. |
| SilentSpace Wall Panels | Fabric wall panel | Class A-C depending on thickness | Walls are irregular, and you need a bespoke size |
| Autex Cube | PET panel or partition | Class C or D depending on thickness | You need one product that works on walls and as a partition, and can be cut or printed. |
Prices vary by size, finish and quantity, so check the current figure on each product page. If you are pricing a whole floor rather than a handful of panels, work out the absorption area first with the acoustic calculator.
How much coverage do you need?
There is no single percentage that works everywhere, because it depends on ceiling height, floor area and how much absorption is already in the room. What is consistent is that under-treating wastes money entirely, while over-treating only wastes the marginal cost.
As a working starting point for a standard-height open-plan floor, plan on substantial Class A ceiling coverage over the occupied areas, then add wall treatment at the reflection points that remain. If you want a number for your specific room rather than a rule of thumb, the acoustic calculator gives you a target absorption area and an indicative budget in a couple of minutes.
For open-plan offices specifically, BS ISO 22955:2021 is the relevant British Standard. It groups open-plan spaces by how they are used — call-heavy floors, collaborative teams, quiet focus areas and so on — and sets different acoustic targets for each, rather than applying one figure to every office. If you are writing a specification or need to demonstrate compliance, work to the category that matches how the space is actually occupied.
Reading a spec sheet
Three things tell you whether a panel will perform.
- αw and absorption class. Rated A to E under BS EN ISO 11654, from lab testing to BS EN ISO 354. Class A is αw 0.90 or above. If a product has no published class, treat the claims with caution.
- Mounting condition. The same panel tested flat against a wall and tested with an air gap gives different results. Compare like for like.
- Fire classification. Wall and ceiling linings are classified to BS EN 13501-1 as Euroclass A1 to F. Approved Document B was amended in March 2025, so confirm the current requirement for your building type, height and use — particularly for escape routes.
Where to spend first
If the budget will not stretch to everything at once, stage it:
- Ceiling over the busiest areas. Desks, call zones and collaboration space. This is where the return is highest.
- Walls at the worst reflection points. Glass-to-plaster runs and walls behind desk clusters.
- Screens and local treatment. Once the room is under control, tune the individual desks.
The order matters. Screens fitted into an untreated room are the classic way to spend a budget and hear no difference.
Frequently asked questions
Ceiling or walls first?
Ceiling, in almost every open-plan office. It is the largest available surface and treating it reduces reverberation across the whole floor rather than in one zone.
What absorption class should I be looking for?
Class A for ceiling products and for wall panels doing the main work. Lower classes are fine for supplementary or decorative elements, but they will not carry a scheme on their own.
Are PET panels as effective as fabric-wrapped ones?
They can be, at the right thickness and mounting. A thick PET panel or a thinner one with an air gap behind it performs well. A thin PET panel fixed flat to a wall does not. Check the test data rather than the material name.
Will panels stop noise coming through a wall?
No. Acoustic panels absorb sound within a room. Reducing sound passing between rooms is a construction issue — wall build-up, seals and flanking paths — and no surface-mounted panel will solve it.
Can we fit panels without closing the office?
Usually. Wall panels and most PET systems are surface-fixed and can be done zone by zone. Suspended ceiling products need access at height, so those areas are best done out of hours, but the rest of the floor stays usable.
How much does it cost?
It depends almost entirely on coverage rather than product choice. Work out the absorption area you need first, then price it — the acoustic calculator will give you a realistic figure before you speak to anyone.
Next steps
Work out your target coverage, treat the ceiling, then the walls, then the desks. If you know your room dimensions, start with the acoustic calculator and browse the office acoustic panels range once you have a number to work to.


